Warehouse Layout
What Is Warehouse Layout?
Warehouse layout is the physical arrangement of storage locations, work areas, equipment, aisles, and movement routes within a warehouse. In logistics and ecommerce fulfillment, it determines where goods are received, stored, picked, packed, and prepared for dispatch, and how workers and handling equipment move between those activities.
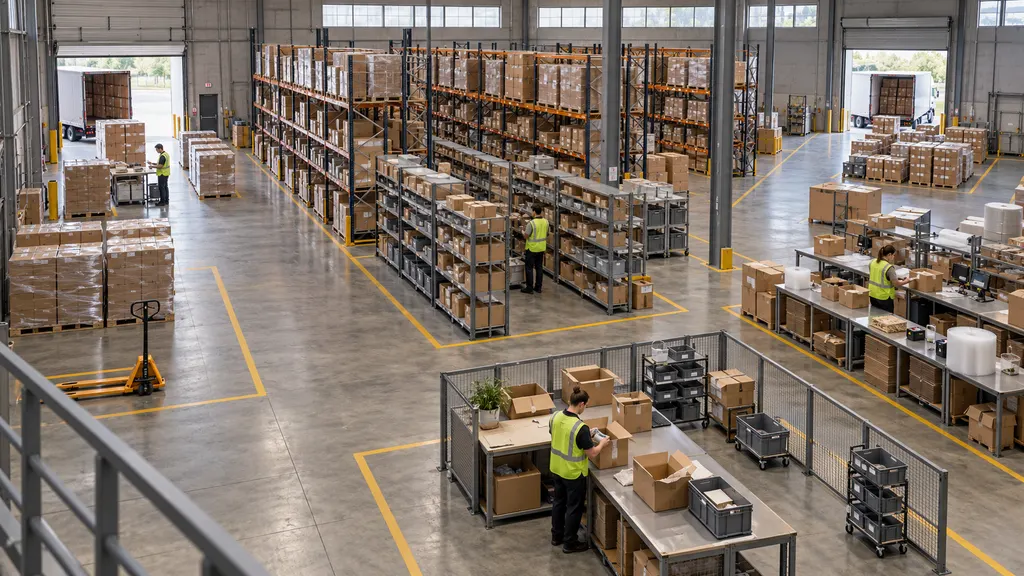
A layout includes more than the position of racks. It also covers receiving and shipping docks, inspection areas, temporary holding space, pedestrian routes, returns processing, and access to building services and emergency exits. Its purpose is to accommodate the required inventory and workload while supporting safe, practical movement through the facility.
The term can describe either an existing physical arrangement or a proposed floor plan. Warehouse layout planning is the process of developing or changing that arrangement to suit the building, products, equipment, and operating requirements.
Role in Warehouse Operations
A warehouse connects incoming supply with outgoing demand. Its layout establishes the physical relationships between activities in that process. For example, the distance between reserve storage and picking locations affects replenishment travel, while the position of packing stations influences how picked orders reach dispatch staging.
In ecommerce, a warehouse may need to support individual-item picking, orders containing multiple products, parcel packing, and returned merchandise. A facility handling pallet shipments may instead allocate more space to pallet storage, forklift movement, and dock staging. Neither arrangement is inherently better: suitability depends on the work the facility must perform.
Warehouse layout also interacts with operating methods. A warehouse management system can assign inventory locations and direct tasks, but software cannot remove a physical obstruction, enlarge an aisle, or create missing staging space. Conversely, a workable floor plan still requires accurate inventory records, suitable equipment, and clear procedures.
Main Functional Areas
The following areas describe common warehouse functions rather than a mandatory list of separate rooms. Smaller facilities may combine compatible activities, while larger or specialized operations may divide them into dedicated zones.
| Area | Primary function | Layout considerations |
|---|---|---|
| Receiving | Accept and check incoming goods. | Provide unloading access and room to identify discrepancies without obstructing movement routes. |
| Inspection and hold | Separate goods awaiting checks or a disposition decision. | Make inventory status clear and prevent unintended picking or putaway. |
| Reserve storage | Hold inventory before replenishment or direct picking. | Match storage equipment to product dimensions, loads, and handling methods. |
| Forward picking | Present selected inventory for order picking. | Consider picking access, replenishment frequency, and interaction with other traffic. |
| Packing | Check and package picked goods for shipment. | Allow space for products, packaging materials, workstations, and completed parcels. |
| Shipping staging | Hold prepared shipments before loading or collection. | Organize shipments by the relevant departure, route, or collection requirement. |
| Returns processing | Inspect and determine the next action for returned goods. | Keep unassessed returns distinct from inventory available for sale. |
Supporting spaces can include equipment parking, charging areas, maintenance access, waste handling, and staff facilities. Their requirements must be considered alongside inventory storage rather than treated as leftover space.
Common Flow Arrangements
Warehouse layouts are sometimes described as U-shaped, straight-through, or L-shaped according to the relative positions of receiving and shipping. These are broad descriptions of material flow, not universal design standards. A building may combine several patterns or use different flows for different product groups.
| Arrangement | Basic configuration | Planning implications |
|---|---|---|
| U-shaped flow | Receiving and shipping are on the same general side of the building, with goods moving through internal work and storage areas. | Can place dock activities near shared resources, but requires attention to conflicts between inbound and outbound staging. |
| Straight-through or I-shaped flow | Receiving and shipping are on opposite sides, with goods moving broadly across the facility. | Can separate inbound and outbound dock activity, although actual travel depends on storage and processing locations. |
| L-shaped flow | Receiving and shipping are on adjacent sides. | May suit particular building or yard constraints; internal routes still require assessment for congestion and crossing traffic. |
The outline alone does not establish performance. Two facilities with the same flow pattern can have different travel distances, storage accessibility, and congestion. Dock access, building columns, operating schedules, and the position of high-activity areas can matter more than the name of the arrangement.
Factors That Shape a Warehouse Layout
Product and inventory characteristics
Product dimensions, weight, packaging, stackability, and handling restrictions affect the choice and arrangement of storage equipment. Temperature-sensitive goods, hazardous materials, and products with other special requirements may need dedicated facilities or separation under applicable rules. A generic floor plan does not establish compliance with those requirements.
Inventory volume must also be distinguished from the number of different products. A small number of products held in large quantities creates different access needs from a broad assortment held in small quantities. Seasonal stock and slow-moving inventory can change how much reserve space is required.
Order profile and workload
Relevant inputs include the number of order lines, units per line, product combinations, shipment sizes, and timing of arrivals and departures. Planning only around an average day can overlook congestion during concentrated receiving periods or dispatch deadlines.
Picking and replenishment should be considered together. A small picking location can shorten a picking route but may require frequent replenishment. If replenishment uses the same aisle at busy times, the resulting interaction can offset some of that advantage.
Building and equipment constraints
Usable space depends on more than total floor area. Columns, clear height, floor capacity, doors, fire protection, and fixed services constrain possible arrangements. Aisles must suit the actual equipment, loads, turning movements, and safety requirements. There is no single aisle width appropriate for every warehouse.
Conveyors, automated storage systems, and other fixed equipment introduce additional interfaces and access needs. Their footprint should include maintenance access and accumulation space, not just the equipment itself.
Safety and accessibility
Layout planning must account for vehicle and pedestrian interaction, clear access routes, storage stability, and emergency arrangements. Where feasible and appropriate, separating pedestrian routes from vehicle movement can help manage collision hazards. Signs and floor markings support these arrangements but do not replace adequate space or physical controls.
For example, the United States OSHA materials-handling standard requires sufficient safe clearances where mechanical handling equipment is used and requires aisles and passageways to remain clear and in good repair. These are United States requirements, not a universal specification for every jurisdiction. Applicable local building, fire, workplace safety, and accessibility rules must be assessed separately.
How Warehouse Layout Planning Works
- Map the current or proposed process. Identify where goods enter, which activities they pass through, where they wait, and where they leave. Include returns, replenishment, and exception handling.
- Collect operating inputs. Review product dimensions, inventory levels, order profiles, receiving patterns, equipment specifications, and staffing arrangements. Distinguish measured information from planning assumptions.
- Establish physical constraints. Record usable building dimensions, structural features, access points, utilities, and safety requirements before allocating storage positions.
- Allocate functional space. Provide for storage, processing, staging, circulation, and supporting activities. Avoid calculating storage capacity by treating all floor area as available for racks.
- Compare alternative arrangements. Examine travel routes, equipment access, crossing movements, replenishment needs, and the location of waiting inventory.
- Test representative workloads. Consider both ordinary operations and demanding conditions, such as overlapping inbound deliveries and outbound collections. Depending on complexity, testing may involve route tracing, calculations, a physical trial, or simulation.
- Review after implementation. Check whether actual movement and congestion match the assumptions. Adjust operating rules or physical arrangements when evidence shows a mismatch.
Useful evaluation measures include travel distance, order throughput, replenishment workload, staging occupancy, picking errors, and safety observations. These measures should be interpreted together. Adding storage positions may increase nominal capacity while reducing access or leaving insufficient room for goods awaiting processing.
Example in Ecommerce Fulfillment
For example, an ecommerce retailer may receive products in cartons, store reserve inventory on racks, and replenish smaller picking locations used for individual orders. Picked items then move to packing stations, where completed parcels are transferred to shipping staging.
A proposed layout might place frequently picked products closer to the packing area. That decision still needs to account for product size, replenishment traffic, and the concentration of workers in nearby aisles. Placing every high-activity item in one narrow zone could create a bottleneck rather than a useful reduction in travel.
The same retailer may allocate a separate returns inspection area. Returned products awaiting assessment would remain distinct from saleable stock until their condition and inventory status are confirmed. This example illustrates how physical layout supports inventory control without replacing the procedures that authorize stock movements.
For cross-border operations, a facility may also need space for documentation checks, relabeling, or inventory awaiting release. Physical separation alone does not create a bonded warehouse or establish customs authorization; those depend on the applicable legal framework.
Related Terms and Common Misunderstandings
| Term | Relationship to warehouse layout |
|---|---|
| Warehouse design | A broader planning activity that can include building specifications, systems, equipment, and operating methods as well as layout. |
| Slotting | The assignment of particular products to storage or picking locations within the physical arrangement. |
| Material flow | The movement of goods between activities; the layout provides the physical routes and locations supporting that movement. |
| Warehouse management system | Software supporting inventory and warehouse tasks; it is distinct from the physical arrangement of the facility. |
A frequent misunderstanding is that maximizing rack space necessarily improves the warehouse. Storage density is only one objective. Receiving, picking, replenishment, and dispatch also require working space and access.
Another misconception is that an established layout remains suitable indefinitely. Changes in product assortment, packaging, order composition, or equipment can make an earlier arrangement less appropriate. Review should follow meaningful operational changes rather than rely solely on whether the floor plan still looks orderly.
QA
What is the difference between warehouse layout and slotting?
Warehouse layout determines the physical arrangement of areas, aisles, and equipment. Slotting determines which products occupy particular storage or picking locations within that arrangement.
Which warehouse layout is best for ecommerce?
There is no universally best arrangement. Suitability depends on the building, inventory, order profile, handling equipment, replenishment needs, and dispatch process.
How much space should warehouse aisles have?
Aisle space must be determined from the equipment, load dimensions, operating movements, and applicable safety requirements. A single generic dimension is not suitable for all facilities.
When should a warehouse layout be reviewed?
A review is useful when inventory, order patterns, equipment, or processes change, or when observations show recurring congestion, access problems, or inadequate staging space.
Sources
- Bartholdi and Hackman, Warehouse & Distribution Science — Educational reference supporting warehouse flow, storage, order picking, slotting, and the relationships between operating decisions.
- Occupational Safety and Health Administration: Warehousing — Official United States resource on warehouse hazards and safety considerations relevant to equipment movement and work areas.
- OSHA, 29 CFR 1910.176: Handling materials—general — Primary source for the United States requirements concerning safe clearances, clear aisles and passageways, and secure storage.