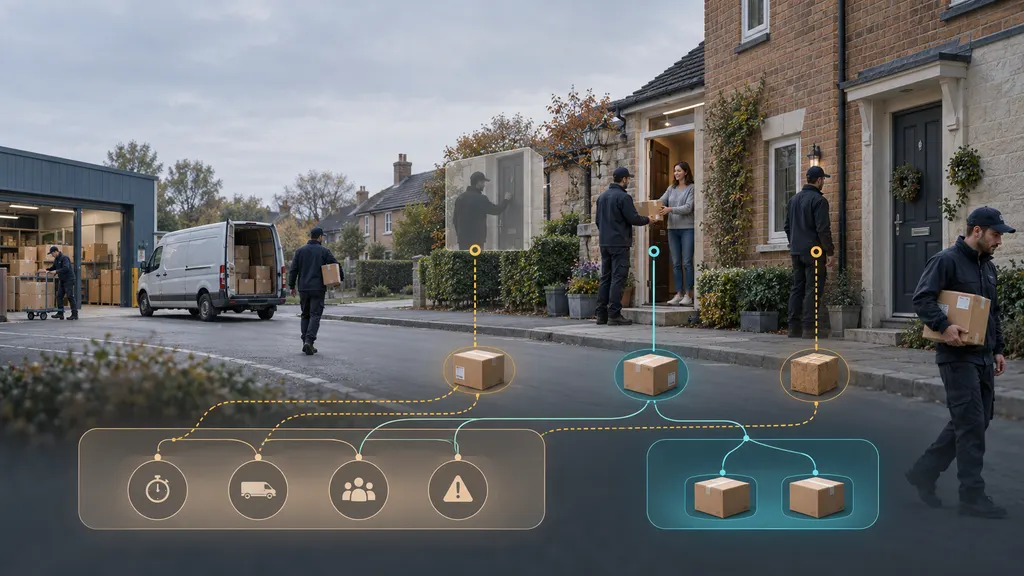
Warehouse Space Utilization Rate
What Is Warehouse Space Utilization Rate?
Warehouse space utilization rate is a measure of how much of a warehouse’s available storage capacity is occupied or used for storage. In logistics and ecommerce, it is used to evaluate whether a facility is using its floor area, storage locations, or three-dimensional storage volume effectively. Depending on the measurement method, the rate may compare occupied space with available floor area, occupied storage positions with total storage positions, or inventory volume with usable cubic capacity.
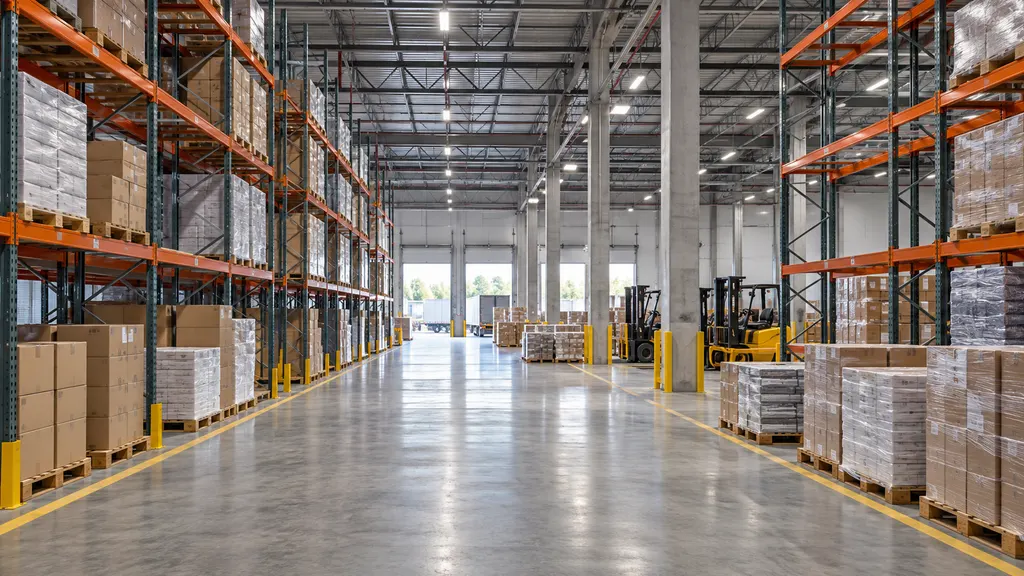
There is no single universal formula for every warehouse. A warehouse operator must define both the capacity being measured and the type of use that counts as occupied space. A simple area-based calculation is:
Warehouse space utilization rate = occupied storage area ÷ usable storage area × 100
For a cubic calculation, the equivalent formula is:
Warehouse cube utilization rate = occupied inventory volume ÷ usable storage volume × 100
The term therefore describes a capacity relationship, not merely the percentage of the entire building covered by inventory. Offices, packing stations, receiving areas, aisles, fire exits, equipment zones, structural columns, and other non-storage areas may be excluded from the denominator or measured separately.
Why the Rate Matters in Logistics
Warehouse space utilization rate helps warehouse managers understand how inventory occupies a facility and whether available capacity is being converted into usable storage. It may support decisions about slotting, replenishment, layout design, storage equipment, inventory levels, overflow storage, and future facility requirements.
In ecommerce fulfillment, the measure is connected to the flow of customer orders. A facility may have a high utilization rate but still perform poorly if aisles are congested, fast-moving stock is difficult to access, or receiving and picking activities interfere with one another. Conversely, a lower rate may be intentional when the warehouse needs spare capacity for seasonal demand, inbound deliveries, returns, safety clearances, or operational flexibility.
For cross-border ecommerce, space utilization can also be affected by longer replenishment cycles, customs-related holds, product labeling requirements, consolidation activities, and inventory positioned near outbound transportation processes. These factors do not create a separate definition of the rate, but they can change which areas are practically available for storage.
How Warehouse Space Utilization Is Calculated
The calculation should begin with a clearly defined measurement boundary. The boundary may be the whole building, the storage zone, a particular temperature-controlled area, a rack system, or a group of storage locations. Comparing results from different warehouses is meaningful only when the boundaries and methods are reasonably consistent.
Area-Based Utilization
Area-based utilization compares the floor area occupied by stored goods with the floor area designated as usable storage space. It can be useful for bulk storage, floor-stacked inventory, staging areas, and facilities where vertical storage is limited or difficult to measure.
For example, if a warehouse designates 8,000 square metres for storage and inventory occupies 5,600 square metres, the area-based utilization rate is 70 percent. This calculation does not show how much vertical space remains above the inventory, so it may understate or overstate the use of a facility’s three-dimensional capacity.
Location-Based Utilization
Location-based utilization compares occupied storage locations with the total number of usable storage locations. A location may be a pallet position, bin, shelf position, carton location, or another defined unit.
For example, a rack system with 10,000 available pallet positions and 7,500 occupied positions has a location utilization rate of 75 percent. This method is easy to operate when the warehouse management system maintains reliable location records. However, it may not reflect the amount of space used within each location. A partially filled pallet position may count as occupied even though substantial capacity remains.
Cube Utilization
Cube utilization measures the use of three-dimensional storage volume. It considers the length, width, and height of inventory and compares the resulting volume with usable storage volume.
Cube utilization is often more informative in warehouses with high-bay racks, mezzanines, automated storage systems, or products with significantly different dimensions. It requires dependable information about product dimensions, packaging, stacking limits, rack clearances, and the portion of the building that can safely be used for storage.
Cube utilization should not be interpreted as a goal of filling every cubic metre. A storage location may have unused volume because products cannot be stacked, because access is required, or because the rack, packaging, fire protection system, or handling equipment imposes a limit.
Capacity Utilization and Practical Capacity
Some calculations use theoretical capacity, while others use practical capacity. Theoretical capacity represents the maximum number of locations or volume that could exist under a defined layout. Practical capacity excludes space that is unavailable because of safety requirements, equipment access, product restrictions, operating rules, or temporary constraints.
Using practical capacity can provide a more useful operational measure, but the organization should document how practical capacity is determined. If one facility excludes inaccessible locations while another includes them, their reported rates may not be directly comparable.
Key Measurement Choices
| Measurement basis | What it compares | Useful for | Main limitation |
|---|---|---|---|
| Floor area | Occupied storage area and usable storage area | Floor-stacked goods and layout review | Does not fully capture vertical space |
| Storage locations | Occupied locations and available locations | Rack, bin, pallet, or shelf management | May ignore partial occupancy within a location |
| Inventory volume | Inventory volume and usable cubic capacity | High-bay and variable-size inventory | Requires accurate dimensions and operating constraints |
| Weight capacity | Stored weight and permitted weight capacity | Heavy goods and structural review | Measures load limits rather than physical space alone |
These measures describe different aspects of warehouse capacity. They should not be combined into one percentage unless the calculation method is explicitly defined. A facility may have high location utilization but low cube utilization if many locations contain small quantities. It may also have low floor-area utilization but high cube utilization when inventory is stored vertically.
What Counts as Usable Storage Space?
Usable storage space is the portion of a facility that can reasonably be assigned to inventory under the warehouse’s operating and safety rules. It is not always equal to the building’s gross internal area or total internal volume.
The calculation may need to account for:
- Rack beams, columns, walls, doors, and other structural features.
- Aisles and turning areas required by forklifts, pallet trucks, or automated equipment.
- Fire exits, emergency access routes, fire protection clearances, and other safety controls.
- Receiving, inspection, packing, dispatch, returns, and quarantine zones.
- Temperature, humidity, contamination, segregation, or hazardous-material requirements.
- Product dimensions, weight limits, stacking restrictions, and packaging stability.
- Locations that are physically present but blocked, damaged, reserved, or unavailable.
Whether a staging area counts as storage depends on the measurement purpose. If the objective is to assess permanent storage capacity, staging may be excluded. If the objective is to understand how much floor space is currently occupied, staging may be measured separately and reported as operational occupancy rather than storage utilization.
How the Rate Is Used in Warehouse Operations
Slotting and Layout Management
Utilization data can help identify underused zones and areas where inventory is concentrated. Warehouse teams may review product dimensions, order frequency, handling requirements, and storage compatibility before changing locations. A product should not be moved solely to increase the percentage if the move creates longer travel distances or reduces picking efficiency.
Inventory Planning
Space utilization can provide an additional constraint in replenishment and purchasing decisions. If expected receipts would exceed available practical capacity, a business may need to change delivery timing, reduce order quantities, use an overflow location, or review the inventory plan. The rate does not by itself determine the correct inventory level because service requirements and stockout risks must also be considered.
Seasonal and Promotional Planning
Retail and ecommerce operations may experience predictable or event-driven changes in inventory volume. A utilization review can show whether a facility has room for planned receipts and whether temporary staging or additional storage arrangements may be required. The result should be considered alongside labor capacity, dock capacity, transportation schedules, and order volume.
Facility Design and Expansion
Historical utilization records can support decisions about rack configuration, mezzanines, material-handling equipment, or additional warehouse space. A single high reading is not enough to demonstrate that expansion is necessary. Management should also examine whether the reported capacity excludes blocked locations, whether inventory is correctly recorded, and whether congestion or service performance is already affected.
Operational Trade-Offs
Higher utilization is not automatically better. Increasing the amount of inventory stored in a fixed area may reduce available travel space, complicate replenishment, increase double handling, or make cycle counting more difficult. Very high occupancy can also reduce the ability to receive unexpected inbound goods or separate returned, damaged, quarantined, and export-controlled inventory.
Low utilization is not automatically inefficient either. Empty locations may be necessary for product compatibility, access, future receipts, seasonal peaks, safety requirements, or a flexible slotting strategy. The appropriate operating range depends on the warehouse design, inventory profile, service commitments, and measurement method.
For this reason, warehouse space utilization should usually be reviewed together with indicators such as inventory accuracy, picking productivity, order cycle time, dock-to-stock time, storage cost, congestion, and stock availability. These related measures help distinguish unused capacity from capacity that is deliberately reserved for reliable operations.
Example
Suppose an ecommerce warehouse has 12,000 pallet positions in its rack system. Of these, 9,000 are currently occupied, 500 are blocked or unavailable, and 2,500 are practically available. If the calculation uses total designed capacity, the reported location utilization is 75 percent. If it uses practical capacity, the rate is 9,000 divided by 11,500, or approximately 78.3 percent.
This example illustrates why the denominator should be stated. The two results do not necessarily represent different physical conditions; they reflect different definitions of available capacity. A separate cube calculation could produce another result if the pallet positions are only partly filled or if product height varies.
Common Misunderstandings
Space Utilization Is Not the Same as Building Occupancy
Building occupancy may include every occupied part of a facility, including offices, packing stations, equipment areas, and temporary staging. Warehouse space utilization usually focuses on a defined storage capacity. The terms may overlap in informal conversation, but a report should state what is included.
A Full Location Is Not Always a Full Warehouse
A location-based rate can show that many bins or pallet positions are occupied while significant cubic volume remains unused. The opposite can also occur when a small number of locations contain bulky or densely stored goods.
Higher Utilization Does Not Prove Better Performance
A higher percentage indicates greater use of the defined capacity. It does not, by itself, prove lower cost, faster picking, better inventory accuracy, or better customer service.
Utilization Rate Is Not Inventory Turnover
Utilization measures the use of physical capacity. Inventory turnover measures how frequently inventory is sold or consumed over a period. A warehouse can have high space utilization and slow-moving inventory, or lower utilization and fast-moving inventory.
Related Terms
| Term | Meaning | Relationship to warehouse space utilization rate |
|---|---|---|
| Storage capacity | The amount of inventory a facility can store under a defined method and set of constraints. | Provides the denominator for many utilization calculations. |
| Cube utilization | The proportion of usable three-dimensional storage volume occupied by inventory. | A volume-based form of space utilization. |
| Inventory turnover | A measure of how often inventory is sold or consumed during a period. | Measures inventory movement rather than physical capacity. |
| Slotting | The assignment of products to storage and picking locations. | Can influence both utilization and order-picking performance. |
| Warehouse capacity | The storage or handling capability available under specified conditions. | Must be defined before a utilization rate can be calculated. |
QA
What is warehouse space utilization rate in logistics?
It is the proportion of a warehouse’s defined usable storage capacity that is occupied or in use. The capacity may be measured by floor area, storage locations, or cubic volume.
How do you calculate warehouse space utilization rate?
Divide the occupied capacity by the defined available capacity and multiply by 100. The calculation should state whether it uses area, locations, cubic volume, or another documented basis.
Is a higher warehouse utilization rate always better?
No. A high rate may indicate efficient use of space, but it may also create congestion or reduce operational flexibility. The result should be assessed with safety, accessibility, picking performance, inventory accuracy, and service requirements.
What is the difference between space utilization and cube utilization?
Space utilization may refer to area or location occupancy, while cube utilization specifically compares occupied three-dimensional volume with usable cubic capacity. Cube utilization can reveal unused vertical space that an area-based measure does not show.
Sources
- Occupational Safety and Health Administration, Warehousing — safety and access considerations relevant to usable warehouse capacity.
- Canadian Centre for Occupational Health and Safety, Warehousing — warehouse layout, storage, aisle, and operational safety context.
- GS1, Transport and Logistics Standards — logistics data and identification context relevant to inventory and storage operations.
- International Labour Organization, Safety and Health at Work — general occupational safety context for warehouse activities.