Warehouse Ground Area Utilization Rate
Definition
Warehouse ground area utilization rate is the proportion of a warehouse’s usable floor area that is occupied or allocated for a defined operational purpose. In logistics and ecommerce, the term is used to assess how effectively the warehouse floor supports storage, receiving, picking, packing, staging, returns processing, equipment movement, and other activities. It is usually expressed as a percentage and calculated by comparing the area used for the selected purpose with the total usable ground area included in the measurement.
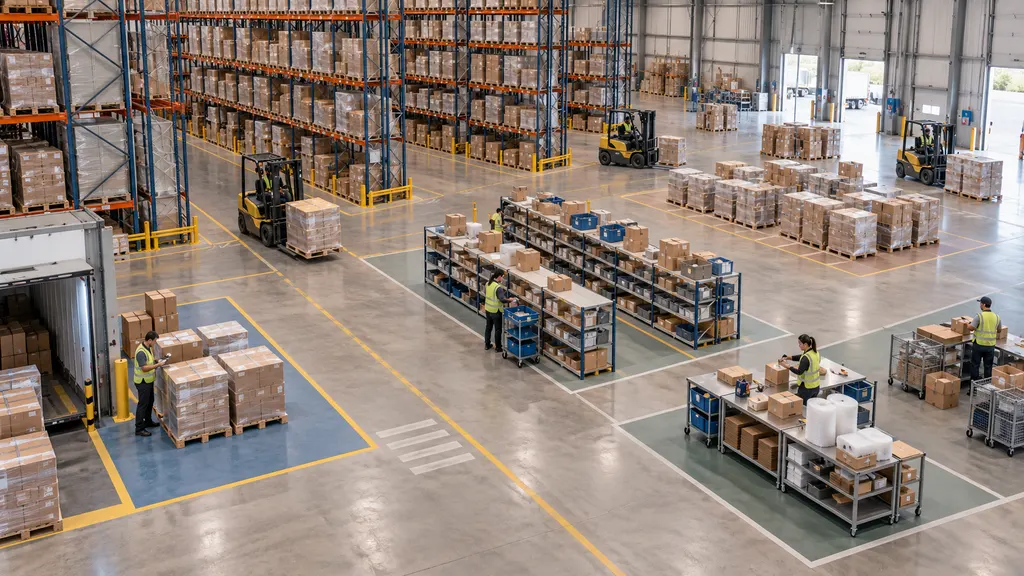
The term does not have one universally fixed formula. A company may measure storage-area utilization, total operational-area utilization, or occupied-area utilization depending on the management question. For this reason, a reported rate should always state its denominator, the type of area being measured, and whether temporary materials or safety clearances are included. Ground area utilization is related to, but not identical to, storage capacity utilization or warehouse cube utilization. Those measures also consider vertical space, pallet positions, bin locations, or cubic volume.
Basic Formula
A general formula is:
Ground area utilization rate = (Area used for the defined purpose ÷ Total usable ground area) × 100
For example, if a warehouse has 8,000 square meters of usable ground area and 5,200 square meters are assigned to storage locations, the storage-area utilization rate is 65%. This result describes the relationship between the selected storage area and the stated usable area. It does not, by itself, show whether the warehouse has enough vertical capacity, whether inventory is accessible, or whether the layout supports efficient operations.
The measurement becomes meaningful only when the scope is clearly documented. A calculation should identify the unit of measurement, such as square meters or square feet; the date or measurement period; the areas included; and whether occupied space is measured at a particular point in time or averaged over a period.
What Counts as Usable Ground Area?
Usable ground area is the part of the building’s floor area that can reasonably be assigned to warehouse operations. It may exclude structural columns, permanent walls, offices, restrooms, mechanical rooms, fire-control infrastructure, and other spaces that cannot be used for the activity under review. The exact boundary depends on the warehouse layout and the purpose of the analysis.
For an operational review, the usable area may be divided into several functional zones:
- Storage area: floor space occupied by racks, shelving, pallets, bins, cartons, or other inventory locations.
- Receiving area: space used to unload, inspect, count, label, or temporarily stage inbound goods.
- Picking area: space used to access and collect items for customer orders or replenishment.
- Packing area: space used for order consolidation, packing materials, labeling, and shipment preparation.
- Outbound staging area: space where completed orders wait for carrier collection or transfer to another facility.
- Returns area: space used to receive, inspect, grade, restock, repair, dispose of, or otherwise process returned goods.
- Circulation and safety area: aisles, pedestrian routes, forklift routes, emergency access paths, and other areas needed for safe movement.
A warehouse operator should not automatically classify every unoccupied part of the floor as available capacity. A clear aisle, emergency route, loading zone, or maneuvering area may be unoccupied by inventory but still essential to the operation. Treating such space as excess capacity can produce an artificially high utilization target and create safety or service problems.
Ground Area Utilization in Logistics
In logistics, the rate helps managers understand how a facility’s footprint is distributed across storage and material-handling activities. It can support decisions about slotting, layout changes, temporary overflow storage, replenishment rules, and the balance between inventory locations and operational space.
A high rate is not automatically a sign of good performance. If storage or staging areas are too full, workers may need to move goods repeatedly, temporary locations may become difficult to control, and travel paths may be obstructed. A lower rate may be appropriate when the warehouse requires substantial space for picking, cross-docking, returns, seasonal variability, value-added services, or safe equipment movement.
The rate should therefore be considered together with operational indicators such as inventory accuracy, order-picking productivity, dock-to-stock time, order cycle time, replenishment frequency, congestion, and the availability of compliant emergency routes. Ground area utilization is a spatial measure; it is not a complete measure of warehouse productivity or profitability.
Relationship to Vertical and Cubic Utilization
Warehouse space can be evaluated in two dimensions or three dimensions. Ground area utilization focuses on the footprint of the facility. Cubic utilization considers the volume available between the floor and the usable height of the building. A warehouse may have a moderate ground area utilization rate while using rack height efficiently, or it may occupy much of the floor while leaving substantial vertical space unused.
| Measure | Primary basis | What it helps assess | Important limitation |
|---|---|---|---|
| Ground area utilization | Floor area | How the warehouse footprint is allocated | May not show whether vertical capacity is being used |
| Storage-area utilization | Floor area assigned to storage | Share of usable floor dedicated to inventory locations | Does not indicate whether locations are filled efficiently |
| Cube utilization | Usable volume | Use of available height and volume | Can overlook aisle access and handling constraints |
| Inventory location utilization | Occupied locations compared with available locations | How many pallet, bin, or shelf locations are occupied | Does not measure the physical size or accessibility of each item |
These measures should not be treated as interchangeable. A facility can have a high location utilization rate but poor ground area utilization if large buffers or wide staging zones occupy the floor. Conversely, it can have a high ground area utilization rate while many locations are only partly filled.
How the Rate Is Measured
A practical measurement process begins by defining the management purpose. If the question concerns storage expansion, the analysis may focus on storage floor area and available storage floor area. If the question concerns overall congestion, the analysis may include storage, staging, packing, and traffic zones.
- Define the boundary. Identify the building, floor, warehouse section, or operational zone being measured.
- Separate usable and unusable areas. Record permanent exclusions and areas reserved for safety, access, utilities, or required equipment movement.
- Map functional zones. Mark storage, receiving, picking, packing, staging, returns, circulation, and other relevant areas.
- Choose the numerator. State whether the calculation uses occupied floor area, assigned floor area, storage area, or another clearly defined category.
- Calculate the rate. Apply the formula using consistent units.
- Record operating conditions. Note inventory volume, temporary overflow, peak-season conditions, and whether the result is a point-in-time or average measure.
- Interpret the result with other data. Compare the spatial measure with congestion, access, productivity, safety, and service requirements.
Measurement methods may include facility drawings, warehouse management system data, rack and slot maps, physical surveys, barcode or location records, and periodic operational audits. Digital systems may identify assigned locations, but a physical review can still be necessary because a location may be technically available while being blocked, damaged, reserved, or unsuitable for a particular product.
Use in Ecommerce and Cross-Border Ecommerce
In ecommerce fulfillment, ground area utilization is affected by order profile, SKU count, packaging requirements, replenishment patterns, and the timing of inbound and outbound activity. A facility that handles many small orders may need floor area for pick faces, packing stations, packaging materials, consolidation, and carrier handoff. A facility handling bulky or slow-moving inventory may allocate more space to storage and maneuvering.
Cross-border ecommerce can add operational requirements such as export documentation, customs-related checks, international labeling, carrier-specific staging, and returns handling. These activities may require designated areas even when goods are not stored there permanently. The applicable requirements depend on the business model, product category, trade lane, and local rules; the utilization rate itself does not determine customs treatment or regulatory compliance.
For example, a retailer may calculate one rate for the floor area occupied by inventory locations and a second rate for the total area used by storage, picking, packing, and outbound staging. Keeping these measures separate can show whether a capacity problem comes from inventory storage or from order-processing operations.
Factors That Affect the Rate
- Product dimensions and handling requirements: Large, fragile, hazardous, temperature-sensitive, or irregularly shaped goods may require more space or wider access routes.
- Inventory mix: A large number of SKUs can require more pick faces and reserve locations even when total inventory volume is moderate.
- Order profile: Single-item orders, multi-item orders, wholesale cases, and mixed cartons create different picking and staging needs.
- Storage system: Floor stacking, shelving, pallet racking, mezzanines, and automated systems use the footprint differently.
- Demand variability: Seasonal peaks or sudden inbound volumes can temporarily increase staging and overflow requirements.
- Material-handling equipment: Forklifts, carts, conveyors, and other equipment require operating and safety clearances.
- Returns and value-added services: Inspection, repacking, refurbishment, kitting, and relabeling can require dedicated work areas.
Common Misunderstandings
A high utilization rate is always better. Not necessarily. A high percentage may indicate effective use of space, but it may also indicate congestion, inadequate buffers, or limited flexibility. The appropriate level depends on the warehouse process and constraints.
Ground area utilization is the same as warehouse capacity utilization. The terms are sometimes used loosely, but capacity may refer to floor area, cubic volume, storage locations, pallet positions, labor capacity, or throughput. The basis should be stated before comparing results.
Unused floor area is wasted space. Some unoccupied space is required for aisles, equipment movement, emergency access, staging, inspection, and workflow separation. Whether an area is excessive depends on its operational purpose.
The rate can be compared without checking the denominator. Two warehouses may report the same percentage while using different definitions of usable area. Comparisons are meaningful only when the boundaries, exclusions, measurement date, and numerator are comparable.
Related Terms
| Related term | Relationship |
|---|---|
| Warehouse capacity utilization | A broader expression that may refer to the use of floor area, volume, locations, or other capacity units. |
| Cube utilization | Measures use of available three-dimensional warehouse volume rather than only the floor footprint. |
| Storage density | Describes how much inventory or storage capacity is placed within a defined area or volume; its formula varies by context. |
| Slotting | The process of assigning products to storage or picking locations based on operational considerations. |
| Warehouse layout | The physical arrangement of storage, handling, work, traffic, and support areas within a facility. |
QA
What is warehouse ground area utilization rate?
It is the percentage of a warehouse’s defined usable floor area that is occupied or allocated for a specified operational purpose, such as storage or staging.
How is warehouse ground area utilization calculated?
Divide the area used for the selected purpose by the total usable ground area, then multiply the result by 100.
Is ground area utilization the same as cube utilization?
No. Ground area utilization measures the warehouse footprint, while cube utilization also considers usable vertical height and volume.
Is a higher utilization rate always better?
No. A high rate may reduce flexibility or create congestion if it leaves insufficient space for access, staging, safety, or material handling.
Sources
- Whole Building Design Guide, Warehouse — reference for warehouse functional areas, circulation, storage, and facility planning.
- U.S. Occupational Safety and Health Administration, 29 CFR 1910.176: Handling Materials—General — reference for safe storage, aisles, passageways, and material-handling access.
- ASCM, CPIM Learning System — professional reference for inventory, warehouse, and supply-chain capacity concepts.