Warehouse Ground Load Utilization Rate
Definition
Warehouse ground load utilization rate is an operational measure of how much of a warehouse’s available floor-level storage or loading capacity is being used. In logistics and ecommerce operations, the term usually refers to the proportion of usable ground-level space occupied by inventory, pallets, cartons, or other stored units at a specific time. It is not a universally standardized accounting or engineering metric, so the exact calculation should be defined by the warehouse operator.
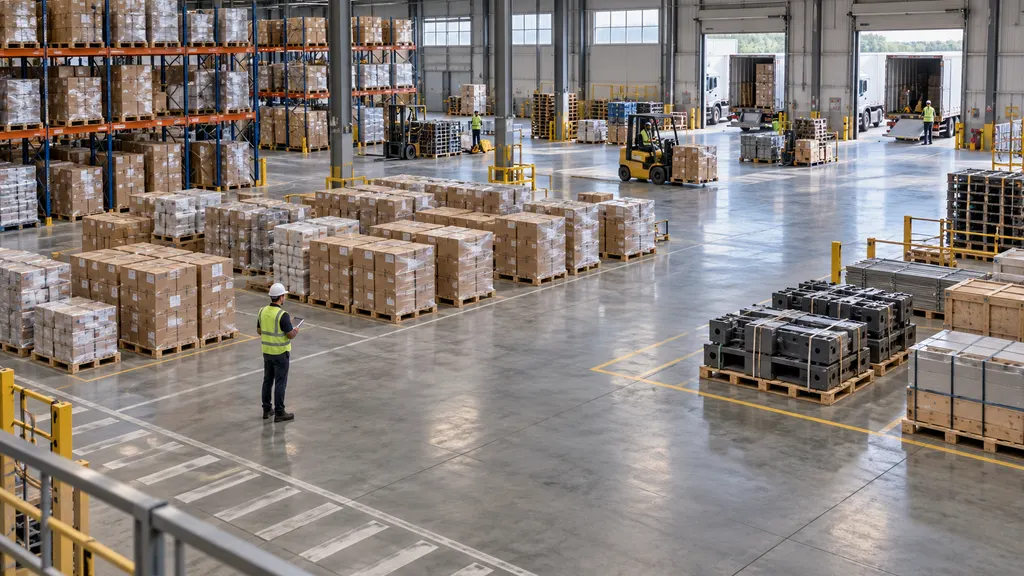
The term may describe either space utilization or load-capacity utilization. Space utilization measures the area or ground positions in use. Load-capacity utilization measures the weight or permitted floor load being used. These are related but different measures. A warehouse can have a high area utilization rate while using relatively little of its permitted weight capacity, or it can have a low area utilization rate while placing heavy loads on a limited part of the floor.
Meaning in Warehousing
In a warehouse, ground-level capacity is the part of the facility that can be used for floor storage, staging, picking, cross-docking, loading, or other activities that require direct use of the floor. Depending on the operating design, ground-level inventory may be stored directly on the floor, in marked pallet positions, in stackable units, or in locations below or outside a racking system.
Ground load utilization is therefore connected to several supply-chain decisions:
- Inventory placement: whether stock is stored on the floor, in racks, or in another storage system.
- Order fulfillment: whether available floor space supports picking, replenishment, packing, and staging.
- Inbound and outbound operations: whether receiving, dispatch, and temporary holding areas remain available.
- Safety and compliance: whether loads remain within facility, equipment, aisle, and floor restrictions.
- Capacity planning: whether additional inventory can be accepted without obstructing movement or reducing operational performance.
For an ecommerce warehouse, the metric can help identify whether an apparent lack of capacity is caused by insufficient floor area, poor slotting, excessive staging inventory, low stackability, or restrictions on how loads may be placed. It should not be interpreted as a complete measure of warehouse performance.
How the Rate Is Calculated
A basic area-based calculation is:
Ground load utilization rate = occupied usable ground area ÷ total usable ground area × 100
For example, if a warehouse designates part of its floor for pallet storage and 7,500 square units of that designated area are occupied out of 10,000 square units, the area-based utilization rate is 75 percent. This example explains the calculation only; it is not a benchmark or recommended target.
Some facilities use ground positions rather than square area:
Ground position utilization rate = occupied ground positions ÷ available ground positions × 100
A ground position may be a marked location intended for one pallet, a defined group of cartons, or another approved storage unit. Position-based measurement can be easier to maintain when storage locations are clearly marked and relatively consistent in size.
Where structural or operational loading is important, a separate capacity calculation may be used:
Load-capacity utilization rate = actual permitted load in use ÷ permitted load capacity × 100
This calculation requires reliable information about the applicable floor or storage-system limits. It should not be inferred from visual occupancy. The permitted value may depend on the building design, storage equipment, load distribution, unit weight, stacking method, and local safety requirements. A warehouse operator should obtain such limits from appropriate engineering, facility, equipment, or regulatory documentation rather than estimating them from the amount of open space.
Measurement Boundaries
The quality of this KPI depends more on its boundaries than on the arithmetic. Before calculating the rate, a warehouse should document what is included in both the numerator and denominator.
| Measurement choice | What it measures | Important boundary |
|---|---|---|
| Floor-area utilization | The share of designated usable floor area occupied | Exclude areas that cannot legally or operationally be used for storage |
| Ground-position utilization | The share of marked ground storage locations occupied | Define whether temporarily blocked or reserved positions count |
| Weight or load utilization | The share of permitted load capacity in use | Use documented capacity limits and approved load distributions |
| Storage-only utilization | The share of floor capacity used for stored inventory | Separate storage from staging, picking, packing, and traffic areas |
| Operational occupancy | The share of floor area occupied by inventory or ongoing activities | State whether inbound and outbound staging are included |
Usable ground area is not necessarily the same as the warehouse’s total internal floor area. Fire protection features, columns, walls, docks, equipment zones, pedestrian routes, forklift aisles, emergency exits, service areas, and other restrictions may reduce the portion that can be used for a particular purpose. A calculation that uses total building area as the denominator may make the rate appear lower than the rate for the specifically designated storage area.
Ground Load Utilization and Warehouse Processes
Receiving
Inbound goods may occupy ground space before they are inspected, counted, labeled, put away, or assigned to a storage location. A warehouse that measures only permanent storage may report a moderate utilization rate while receiving areas are congested. For operational analysis, it can be useful to record storage occupancy and receiving-stage occupancy separately.
Put-Away and Storage
Put-away moves inventory from receiving to an approved storage location. Ground-level utilization is affected by product dimensions, pallet configuration, stackability, batch requirements, handling restrictions, and the need to preserve access to individual stock-keeping units. Two warehouses with the same floor area may therefore have different effective capacity because their inventory has different physical and operational requirements.
Picking and Replenishment
High ground occupancy can reduce the space available for pick faces, replenishment movements, temporary totes, and equipment. It may also increase the distance or complexity of internal movement. A utilization figure should therefore be reviewed alongside measures such as order throughput, stock accessibility, travel distance, storage accuracy, and safety observations. A higher percentage is not automatically a better result.
Staging and Dispatch
Outbound orders often require temporary staging before loading. If staging areas are used for long-term storage, the warehouse may retain less flexibility for dispatch operations. A useful report should identify whether occupied ground positions contain saleable inventory, returned goods, damaged goods, unprocessed inbound freight, picked orders, or shipments awaiting carrier collection.
Factors That Affect the Rate
- Unit dimensions and shape: irregular cartons or non-standard pallets can create unused gaps.
- Stacking rules: weight, packaging strength, product fragility, and safety instructions may limit vertical or floor stacking.
- Inventory mix: fast-moving and slow-moving items may require different access arrangements.
- Seasonality: temporary inventory peaks can increase floor occupancy without changing the building’s physical capacity.
- Storage policy: lot control, expiry dates, quarantine requirements, and segregation rules can reduce the locations available for a product.
- Equipment and aisle design: handling equipment requires clearance and turning space, which cannot be treated as storage capacity.
- Returns and exceptions: unprocessed returns, damaged products, and inventory discrepancies may consume ground space outside normal storage plans.
- Facility restrictions: floor conditions, structural limits, fire protection, and local rules can restrict where or how loads are placed.
How It Is Used in Ecommerce and Cross-Border Operations
An ecommerce operator may use this metric during capacity reviews, warehouse layout changes, seasonal planning, or decisions about overflow storage. For example, a retailer may compare the utilization of ground-level pallet storage with the space occupied by picked orders waiting for packing. The comparison can show whether the constraint is inventory storage or order-processing flow.
In cross-border ecommerce, ground space may also be occupied by goods awaiting documentation, customs processing, inspection, consolidation, or onward transport. These activities do not change the definition of the metric, but they can affect its interpretation. A temporary customs-hold area, for instance, may need to be reported separately from ordinary saleable inventory so that the utilization figure remains useful for operational decisions.
For a third-party logistics provider, the rate may be reported by client, zone, building, or activity. Such reporting requires consistent allocation rules. If shared aisles and shared staging areas are assigned inconsistently, comparisons between clients or periods may be misleading.
Related Terms and Distinctions
| Term | Meaning | Difference from ground load utilization rate |
|---|---|---|
| Warehouse space utilization | A broad measure of how effectively available warehouse space is used | May include cubic volume, rack locations, floor area, or operational zones |
| Storage occupancy | The portion of storage capacity currently occupied | Usually focuses on stored inventory and may exclude staging or traffic areas |
| Cube utilization | The share of available three-dimensional storage volume in use | Considers height and volume, not only floor-level area or positions |
| Warehouse capacity | The amount of inventory or activity a facility can accommodate under defined conditions | Capacity is the available limit; utilization is the portion currently used |
| Floor load limit | The permitted load that a floor or designated area can support | It is a safety or engineering constraint, not an occupancy percentage |
| Throughput | The amount of inventory or orders processed during a period | Measures flow over time rather than occupied ground capacity |
Common Misunderstandings
It is not always a standardized industry ratio
The expression may be used differently by warehouse operators, software systems, consultants, or facility managers. One report may mean occupied floor area, while another may mean occupied pallet positions or weight capacity. The report should therefore state the formula, unit of measurement, time of observation, and included zones.
A high rate is not automatically efficient
Very high occupancy can leave insufficient room for safe movement, order staging, replenishment, inspection, or exception handling. Utilization must be interpreted with operational and safety constraints rather than treated as a target that should always be maximized.
Open floor area does not prove available capacity
An apparently empty area may be reserved for traffic, emergency access, equipment operation, fire protection, temporary processing, or a specific customer. It may also be unsuitable for a particular load because of dimensions, weight, product requirements, or facility rules.
Area utilization is not load safety
Using a small floor area does not necessarily mean that the load is safe, and occupying a large area does not necessarily mean that a structural limit has been exceeded. Safety decisions require the applicable facility and equipment information and, where appropriate, qualified professional review.
Practical Reporting Checklist
- Define whether the metric measures area, positions, volume, weight, or another capacity basis.
- Identify the warehouse zones included in the denominator.
- Separate permanent storage from receiving, picking, packing, dispatch, returns, quarantine, and traffic areas where they serve different purposes.
- Record whether the observation is a point-in-time measure, an average, a peak, or a period-end value.
- Use consistent units and location definitions across reporting periods.
- Document reserved, blocked, inaccessible, or temporarily unavailable positions.
- Compare utilization with throughput, accessibility, safety conditions, and inventory accuracy.
- Do not use the metric as a substitute for documented floor-load, racking, fire-safety, or equipment requirements.
QA
What does warehouse ground load utilization rate mean?
It measures how much of a warehouse’s defined ground-level storage or loading capacity is being used. The exact meaning depends on whether the calculation uses floor area, ground positions, weight, or another stated basis.
How is ground load utilization calculated?
A common area-based formula is occupied usable ground area divided by total usable ground area, multiplied by 100. A warehouse may instead divide occupied ground positions by available ground positions or compare actual load with documented permitted capacity.
Is ground load utilization the same as warehouse space utilization?
Not necessarily. Warehouse space utilization is a broader term that may include floor area, rack locations, cubic volume, or operational zones. Ground load utilization normally focuses on a defined ground-level area, position set, or load capacity.
Does a high ground load utilization rate mean that a warehouse is operating well?
No. A high rate may indicate effective use of space, but it may also reduce room for safe movement, staging, picking, replenishment, or exception handling. The result must be reviewed with the metric’s boundaries and other operating measures.
Sources
- U.S. Occupational Safety and Health Administration, 29 CFR 1910.176, Handling materials—general — supports the distinction between storage utilization and requirements for secure, orderly material storage.
- U.S. Occupational Safety and Health Administration, 29 CFR 1910.22, Walking-working surfaces — supports the relevance of clear, orderly, and safe warehouse floor areas.
- Whole Building Design Guide, Warehouse — provides facility-planning context for warehouse functions, circulation, storage, and operational space.
- U.S. Occupational Safety and Health Administration, Warehousing — provides official warehouse-safety context relevant to storage, material handling, and facility operations.