Receiving Space
What Is Receiving Space?
Receiving space is the area within a warehouse, distribution center, fulfillment center, or other goods-handling facility allocated to accepting and processing incoming goods. It provides room for activities such as unloading, checking quantities and condition, identifying products, recording receipts, and temporarily holding goods before they move to storage or another destination. The term describes a physical working area, rather than an inventory status or a transport service.
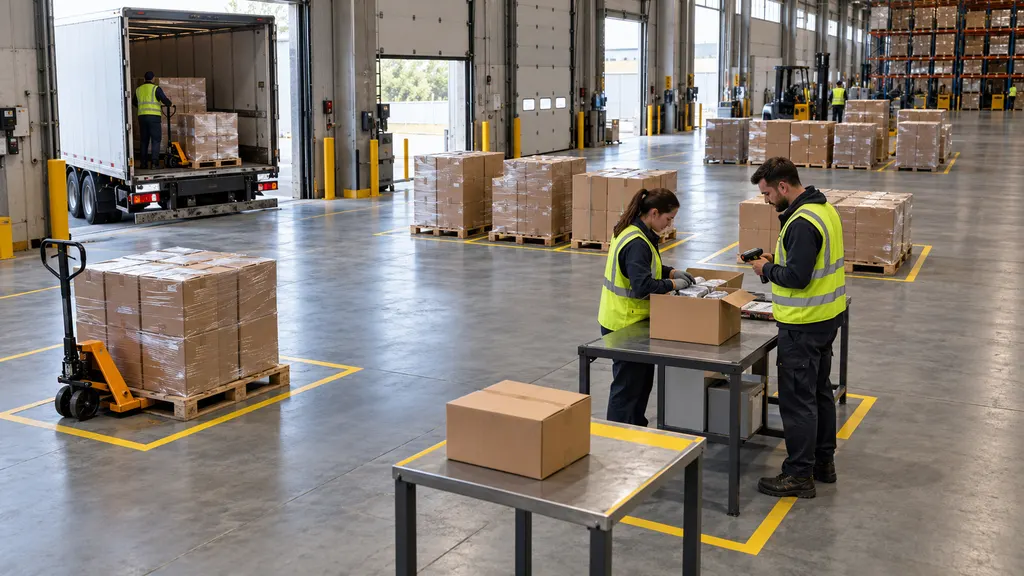
Also called a receiving area, receiving space may include floor space beside loading docks, inspection stations, and designated inbound staging positions. Its exact boundaries depend on the facility layout. In a warehouse plan or capacity discussion, it is therefore important to establish whether the term includes only the processing floor or also dock interfaces, equipment positions, and associated circulation routes.
Role in Warehouse Operations
Receiving space sits at the transition between inbound transportation and internal warehouse handling. Goods arrive in a vehicle or shipping container, pass through receiving activities, and then move toward storage, replenishment, order fulfillment, or an outbound transfer. Warehouse design guidance from the Whole Building Design Guide treats receiving and shipping as functional requirements that must be considered alongside storage, circulation, and material handling.
The physical arrival of goods and their availability for customer orders are not necessarily the same event. A shipment may be unloaded but still await counting, inspection, identification, or entry into the inventory system. Receiving space accommodates these intermediate activities without implying that every item present is ready for sale or picking.
The term appears in warehouse layout drawings, facility requirements, capacity reviews, operating procedures, and discussions about inbound congestion. It can also appear in agreements between a retailer and a warehouse operator, where the parties need to clarify how incoming goods will be handled and what preparation is expected before delivery.
Activities Performed in Receiving Space
The sequence varies with the goods, handling equipment, and control procedures. The following is a descriptive workflow, not a mandatory industry standard.
- Prepare for arrival. Review expected deliveries, identify suitable unloading positions, and make sure the necessary handling equipment and clear floor space are available.
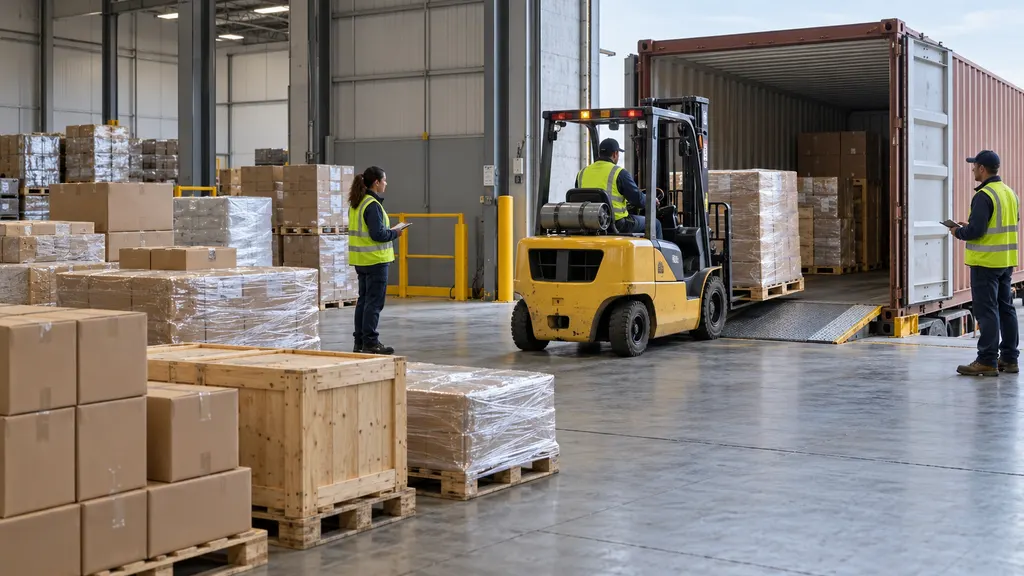
- Unload and establish identification. Move goods from the vehicle into designated positions while preserving the connection between the physical goods and their delivery documentation.
- Check the receipt. Compare the delivered goods with the relevant purchase order, advance shipping notice, packing list, or other receiving record. Checks may address product identity, quantity, visible condition, and packaging.
- Resolve exceptions. Identify shortages, unexpected products, damaged packaging, or unreadable labels. Goods requiring investigation may need separate positions to prevent accidental mixing with accepted stock.
- Record the receiving outcome. Enter accepted quantities and discrepancies in the applicable inventory or warehouse management system. The exact transaction and availability rules depend on the operation.
- Transfer goods onward. Release goods for put-away, replenishment, inspection elsewhere, or an outbound transfer, according to the facility's procedures.
These activities do not always happen at separate stations. A small operation may carry out several checks in one marked area, while a larger facility may divide unloading, inspection, and staging across connected zones. The relevant requirement is that the layout supports the actual workflow and keeps goods identifiable as they move between steps.
Receiving Space and Related Areas
Several warehouse terms overlap with receiving space, but they describe different functions. Local naming conventions vary, so a layout or procedure should specify the intended boundaries rather than rely on the label alone.
| Term | Main function | Relationship to receiving space |
|---|---|---|
| Loading dock | Provides an interface between a vehicle and the facility. | A dock can serve receiving, but the receiving process may extend well beyond the dock. |
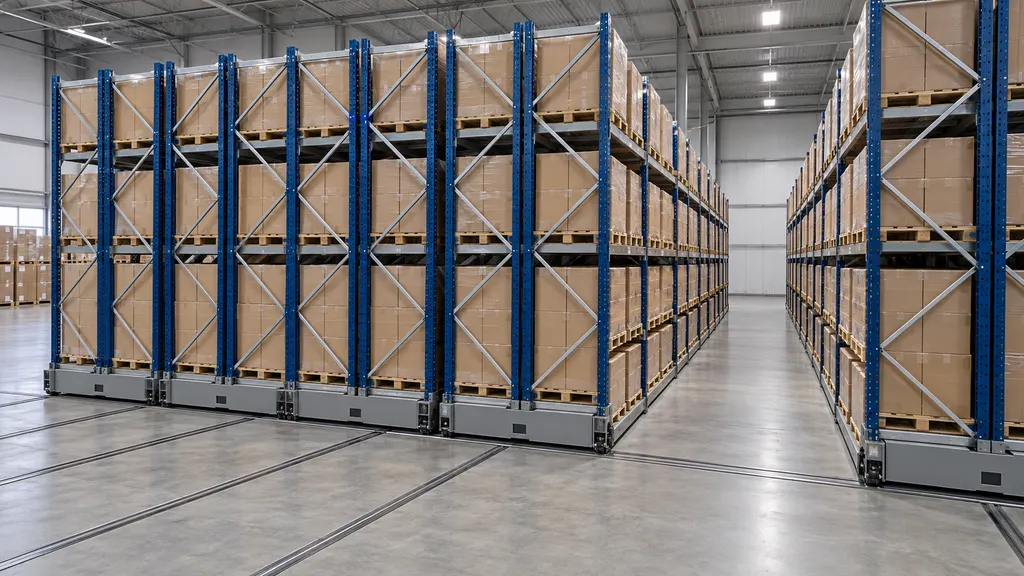
| Inbound staging area | Temporarily holds incoming goods awaiting their next handling step. | Often forms part of receiving space; staging alone does not cover all receiving activities. |
| Inspection area | Supports checks on product condition, identity, or conformity. | May be within receiving space or located separately when specialist controls are needed. |
| Storage area | Holds inventory in assigned locations until needed. | Receives goods after put-away rather than serving primarily as an inbound processing area. |
| Dispatch area | Prepares outgoing goods for loading and departure. | Serves outbound movements, although some facilities share physical space between inbound and outbound activities. |
| Returns processing area | Assesses returned goods and determines their next disposition. | May share receiving infrastructure, but returned goods can require different identification and handling controls. |
Factors That Determine Space Requirements
Receiving space cannot be sized reliably from total warehouse floor area alone. The required capacity depends on how goods arrive, how much room they occupy during processing, and how quickly they leave the area. A facility receiving uniform pallets has different handling requirements from one receiving mixed cartons that must be opened, sorted, and individually identified.
Arrival patterns and processing time
The concentration of arrivals matters as well as the total inbound volume. Several vehicles arriving together can create a larger temporary space requirement than the same deliveries spread across a working day. Delays in counting, inspection, or put-away can also increase the amount of goods waiting in receiving space.
A useful planning exercise follows goods through a representative busy period and records how many handling units are present at each stage. This should distinguish goods actively being processed from goods waiting for staff, equipment, information, or onward movement. Any estimate should use the facility's own operating assumptions rather than an unsupported universal percentage.
Goods and handling methods
Pallet dimensions, carton sizes, stackability, product fragility, and equipment clearances affect the usable layout. A nominal floor area does not show how much can safely fit once travel routes, inspection positions, and access requirements are included. Space for opening packaging or separating mixed deliveries may also be necessary.
Exceptions and downstream capacity
Unresolved discrepancies can occupy positions longer than routine receipts. Planning may therefore include clearly identified locations for goods awaiting investigation, without treating those locations as permanent overflow storage. Receiving performance also depends on downstream capacity: if storage locations are unavailable or put-away cannot keep pace, goods may accumulate even when unloading is efficient.
Warehouse Science, an educational reference on warehouse operations, provides the broader operational basis for considering receiving together with storage and other material-flow activities rather than as an isolated floor area.
Safety and Layout Considerations
Receiving space combines people, goods, and moving handling equipment, so usable capacity must be assessed together with safe access and movement. The U.S. Occupational Safety and Health Administration's materials-handling requirements address sufficient safe clearances where mechanical handling equipment is used, clear aisles and passageways, appropriate aisle marking, and stable storage. These are U.S. requirements; facilities elsewhere must assess the rules applicable to their location and activities.
Practical layout checks include whether incoming goods obstruct travel routes, whether workers can reach inspection positions safely, and whether temporary stacks remain stable. A staging position should not be counted as available simply because a pallet physically fits there. Its use must also preserve the necessary access, clearances, and other applicable safety provisions.
Goods with temperature, hygiene, security, or hazardous-material requirements may need additional controls. Ordinary receiving floor space should not be assumed suitable for such goods without checking the relevant product requirements and local rules.
Use in Ecommerce and Cross-Border Operations
In ecommerce fulfillment, receiving space supports the transition from supplier delivery to identifiable inventory. For example, a retailer may receive cartons containing several product variants. Workers may need to separate the variants, verify their labels, record accepted quantities, and prepare them for storage before those units can enter the picking workflow. This illustrates a possible process, not a requirement for every ecommerce warehouse.
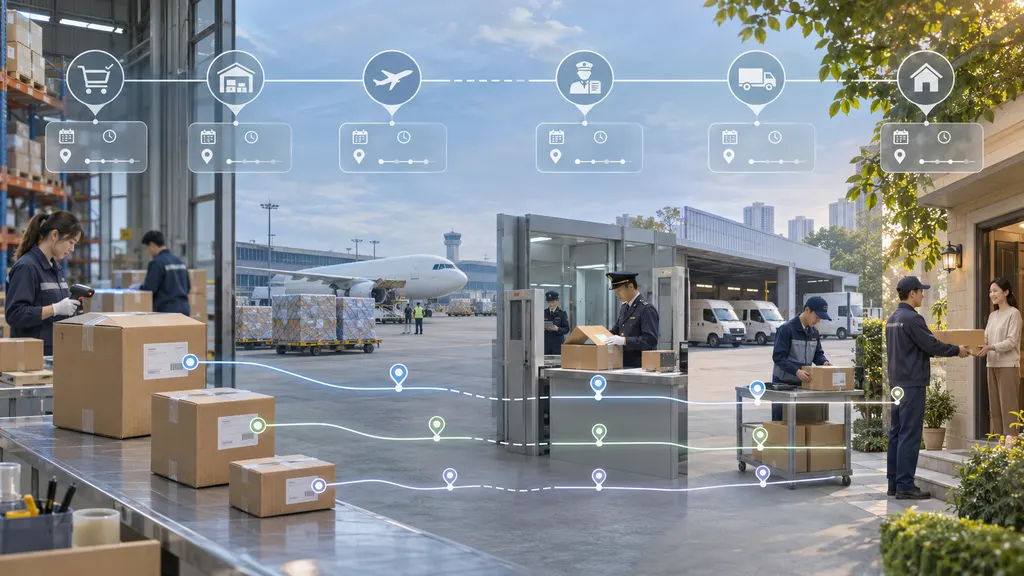
Cross-border deliveries can add document reconciliation or coordination with an importer, broker, or transport provider. However, receiving space is not inherently a customs-controlled area. The physical location of goods within a warehouse does not by itself establish customs release, duty payment, or permission to use the goods. Those questions depend on the applicable customs procedures and the facility's authorization, where relevant.
Returned orders may also enter through receiving infrastructure. If returns and supplier deliveries share an area, their records and physical identities should remain distinguishable. A returned item awaiting assessment is not equivalent to newly accepted stock merely because both occupy the same floor space.
Operational Review Checklist
The following questions help assess whether receiving space supports the intended operation. They are review prompts rather than a prescribed audit standard.
- Scope: Does the stated area include docks, processing stations, staging positions, and circulation routes, or only some of these?
- Peak occupancy: How many pallets, cartons, or other handling units may be present simultaneously under the planned arrival pattern?
- Identification: Can each receipt remain connected to its documentation while goods are counted, split, or moved?
- Exceptions: Where will damaged, unidentified, or disputed goods wait without being confused with accepted inventory?
- Onward movement: Are staff, equipment, and destination locations available to clear completed receipts?
- Safety: Do occupied staging positions preserve required routes, clearances, and safe handling conditions?
QA
Is receiving space the same as a loading dock?
No. A loading dock is the interface used to transfer goods between a vehicle and the facility. Receiving space can also include checking stations, inbound staging positions, and other areas used to process incoming goods.
How much receiving space does a warehouse need?
There is no single amount suitable for every warehouse. Requirements depend on arrival patterns, handling-unit dimensions, processing time, equipment clearances, exception handling, and the capacity to move goods onward.
Are goods in receiving space already available for sale?
Not necessarily. They may still require verification, inspection, inventory recording, or another release step. Their physical presence does not alone determine their inventory availability.
Can receiving space also handle returns?
Yes, a facility may share physical receiving infrastructure with returns processing. Returned goods still need appropriate identification and assessment so they are not confused with accepted inbound stock.
Sources
- Whole Building Design Guide: Warehouse — Warehouse planning context, including receiving, shipping, storage, circulation, and material-handling considerations.
- John J. Bartholdi III and Steven T. Hackman: Warehouse & Distribution Science — Educational reference supporting the relationship between receiving, warehouse processes, layout, and material flow.
- OSHA: 29 CFR 1910.176, Handling Materials—General — U.S. requirements concerning mechanical-handling clearances, aisles, passageways, and secure storage.